

We build homes and commercial spaces from the ground up
Grey structure, finishing and turnkey construction in Lahore, delivered by our own supervised team. Written itemised quotations, a fixed stage-wise schedule and weekly progress updates, so you always know where your money went.
What we build, and what each job includes
From the first drawing to the last coat of paint. Take the whole package, or just the stage you need.
Grey Structure
Foundations, RCC frame, brickwork, slabs and plaster, built to the approved drawings with a supervised site team.
What’s includedFinishing & Interiors
Tiles, woodwork, paint, false ceilings, kitchens, wardrobes and fittings, finished to a level you will be proud to show.
What’s includedTurnkey Construction
From an empty plot to a ready-to-move-in home: design, approvals, structure, finishing and handover under one contract.
What’s includedCommercial Construction
Shops, offices, plazas and small commercial buildings, planned for tenants and built to the authority’s bylaws.
What’s includedRenovation & Remodeling
Extensions, extra floors, new kitchens and bathrooms, and full refits of older houses without the mess dragging on.
What’s includedDesign, Approvals & Supervision
Drawings, map approval and independent site supervision if you already have a contractor and want a second pair of eyes.
What’s included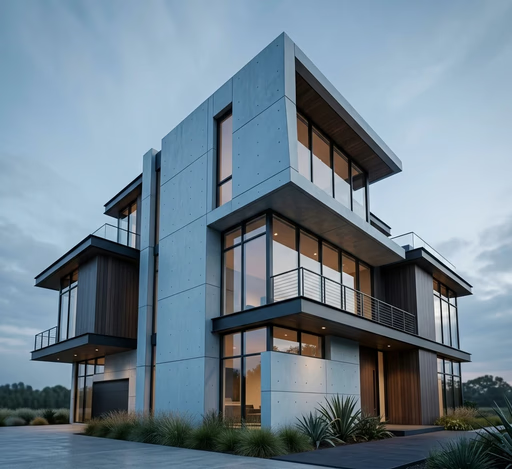
How Modern & Creative keeps a build on budget and on spec
Most construction problems come from three things: unclear quotations, unsupervised labour and shortcuts in the structure. We built the company around fixing all three.
- Every quotation is itemised by material, brand and grade, with a stage-wise payment schedule
- A dedicated supervisor is on site daily, and steel is checked before every pour
- Concrete mixed to ratio and cured properly, with no shortcuts in the frame
- Weekly photo and video updates, so overseas clients see exactly what was done
- Map approval and completion certificate handled for you
- Written warranty on structure and workmanship
From plot to keys in five clear stages
You always know what stage the build is in, what it costs and what comes next.
Consultation & site visit
We meet you, walk the plot, check the society bylaws and understand what you want to build and spend.
Design & approvals
Drawings and elevations are prepared and revised with you, then submitted for map approval.
Itemised quotation
A written quotation lists every material by brand and grade, with a stage-wise payment schedule.
Construction
A dedicated supervisor is on site daily. You get weekly photo updates and can visit whenever you like.
Finishing & handover
Finishing is checked room by room, the snag list is cleared, and you get the keys and the drawings.
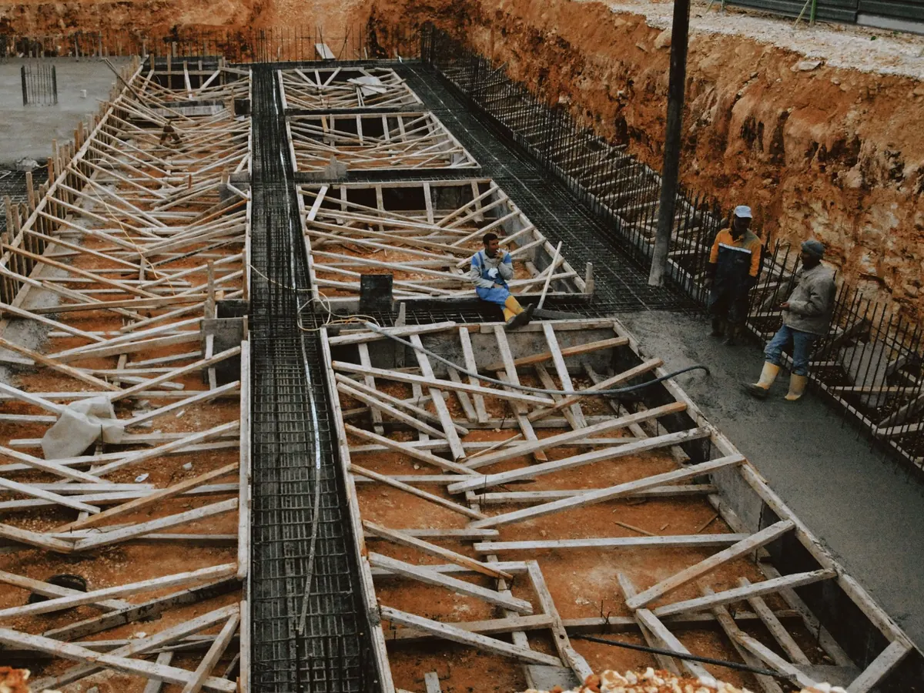
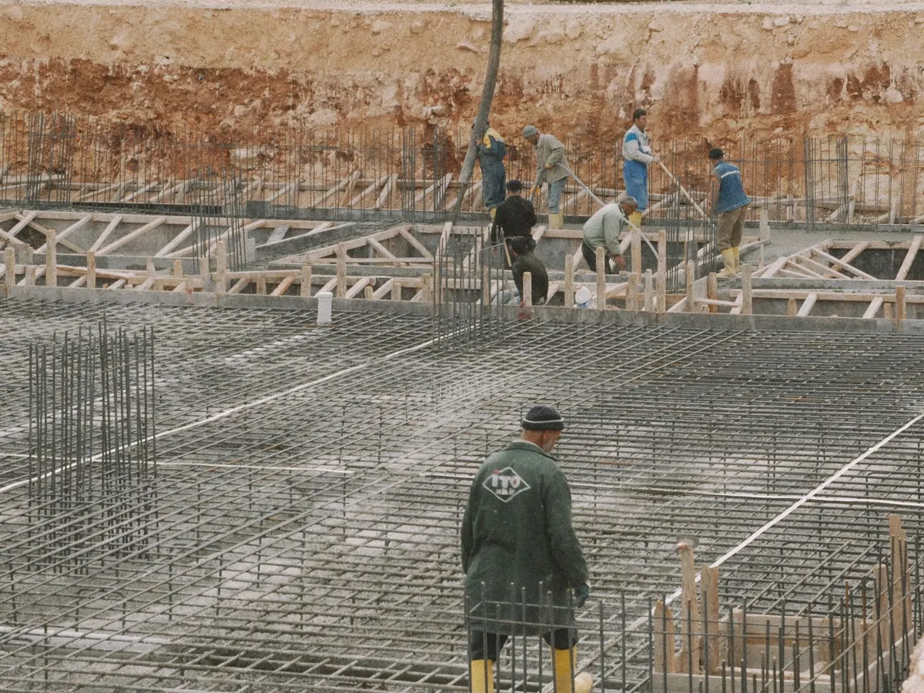
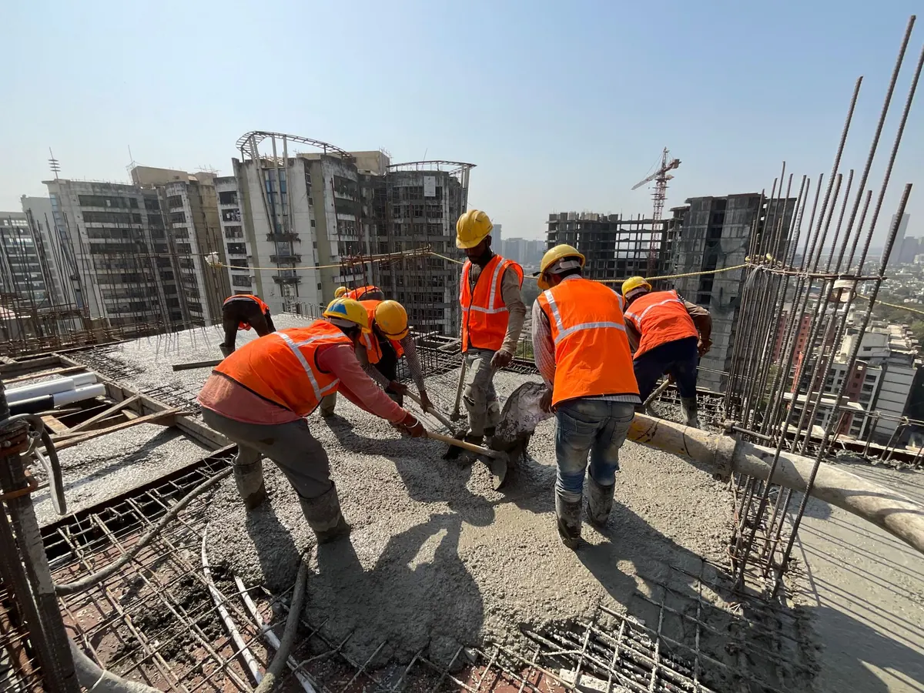
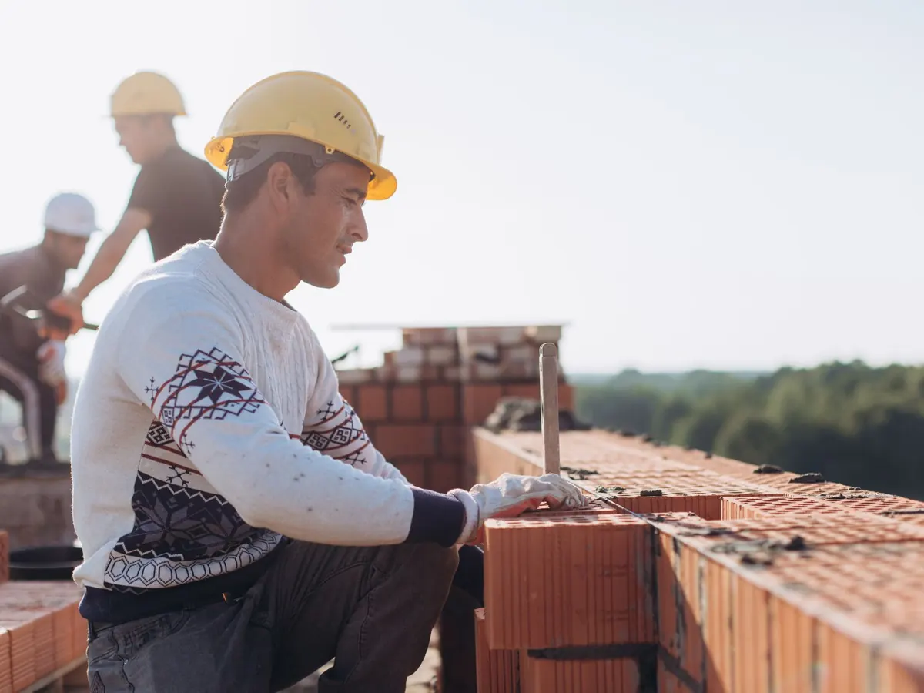
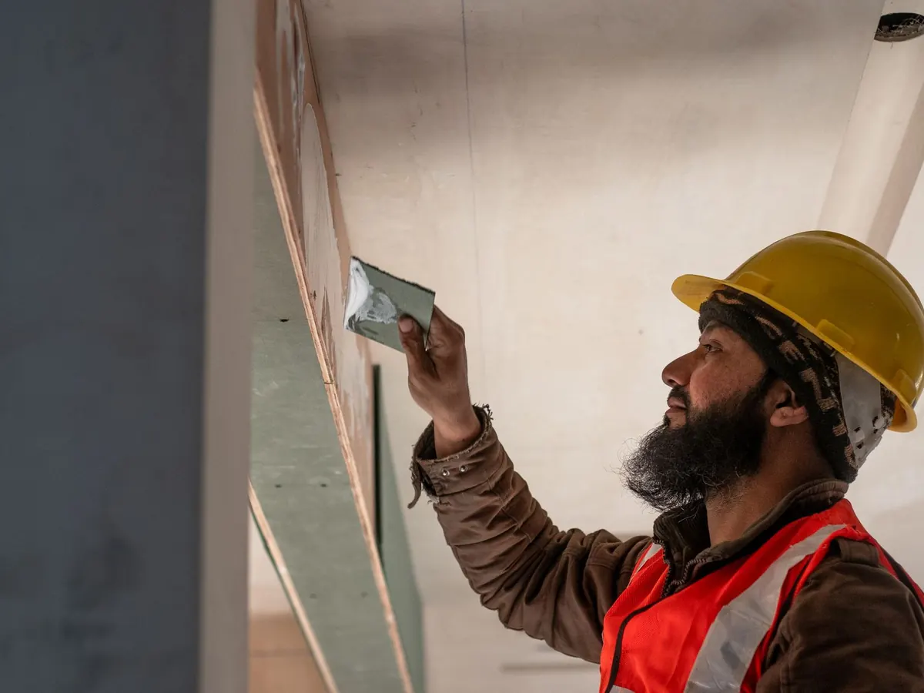
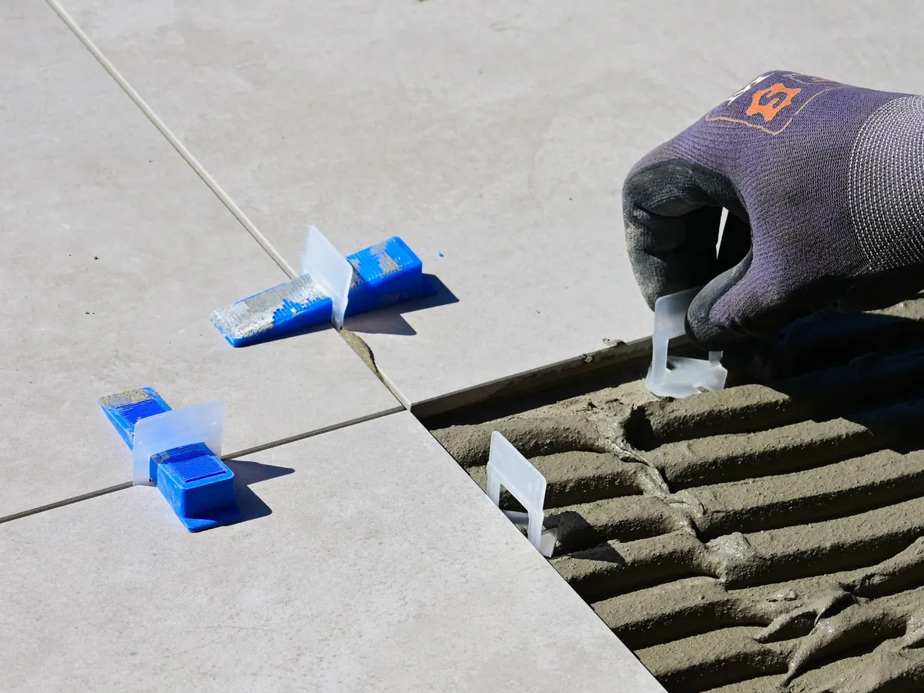
Construction field work
Our own teams on site, every working day. Each stage is inspected before the next one starts.
Structure, finishing and turnkey work
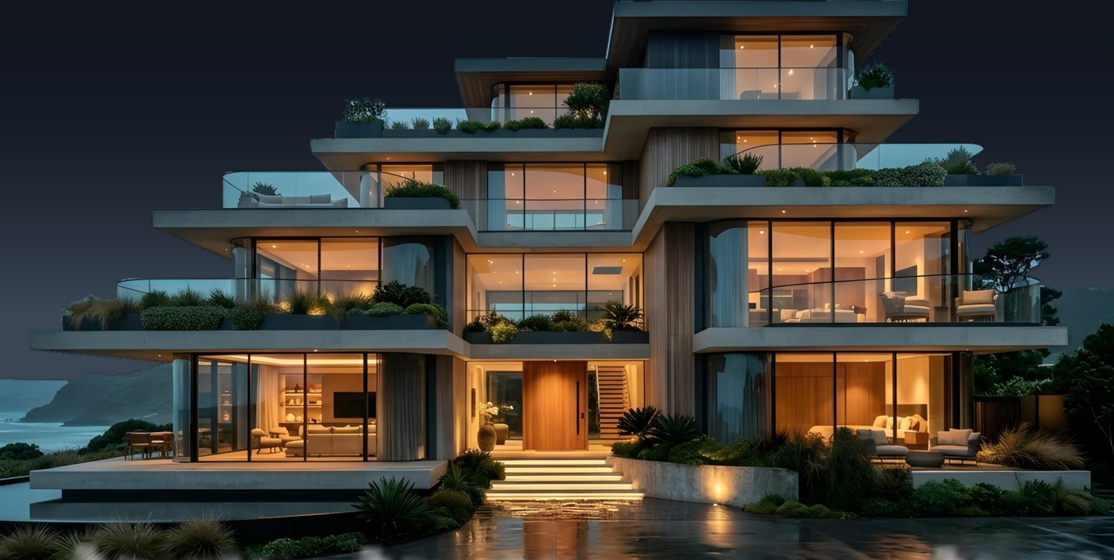
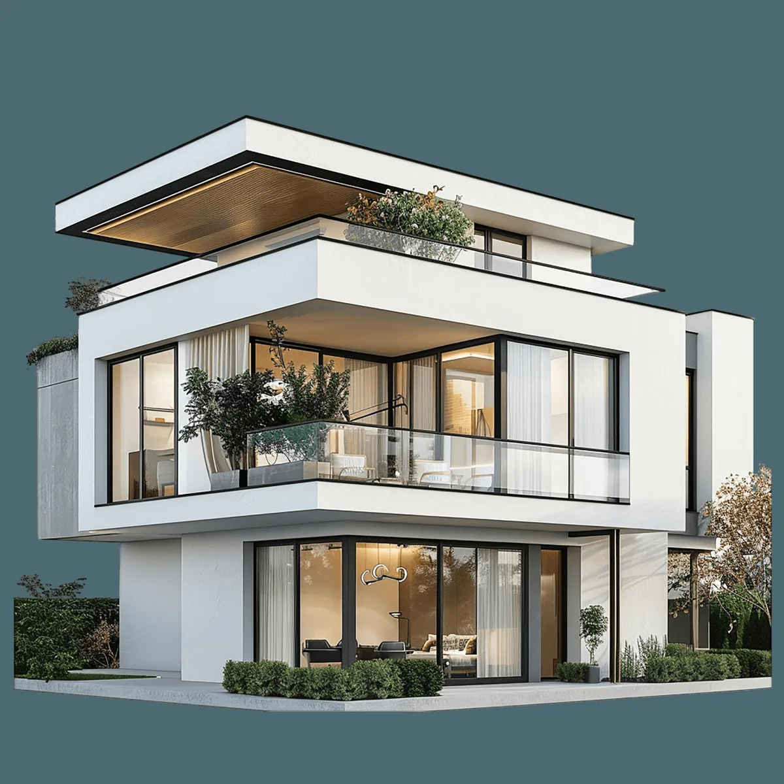
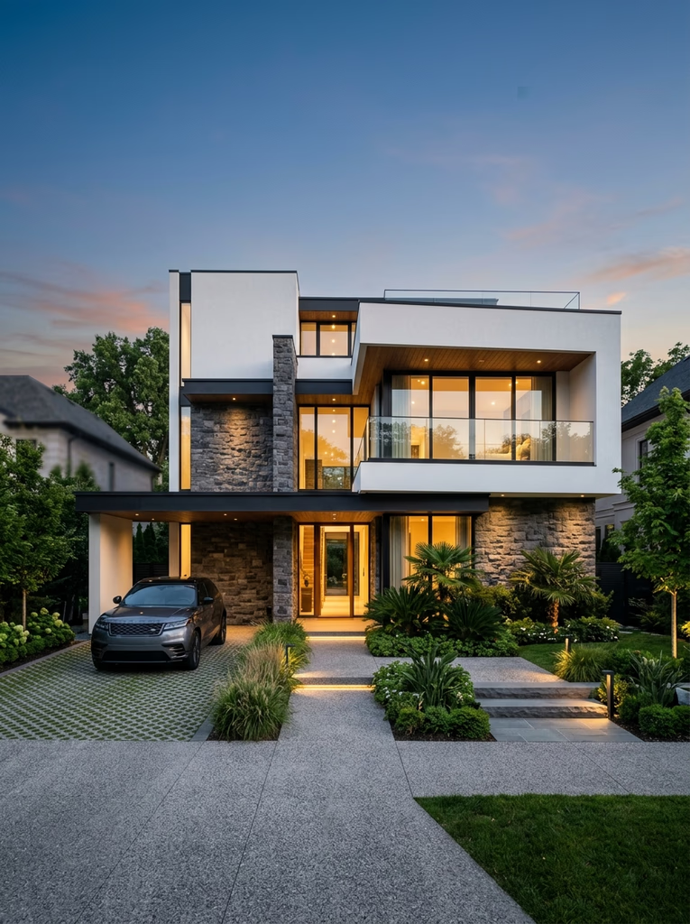
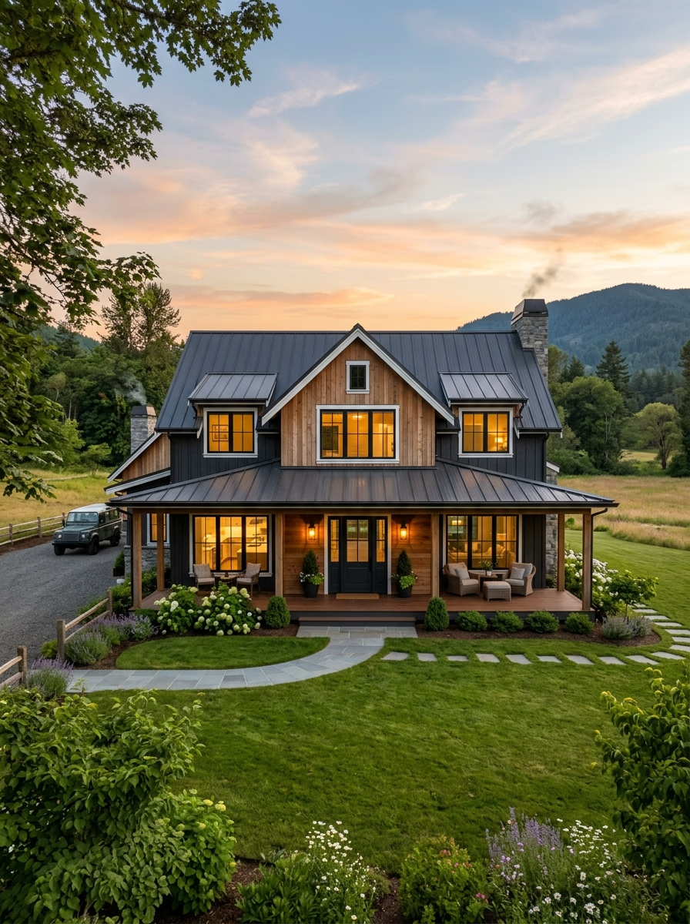
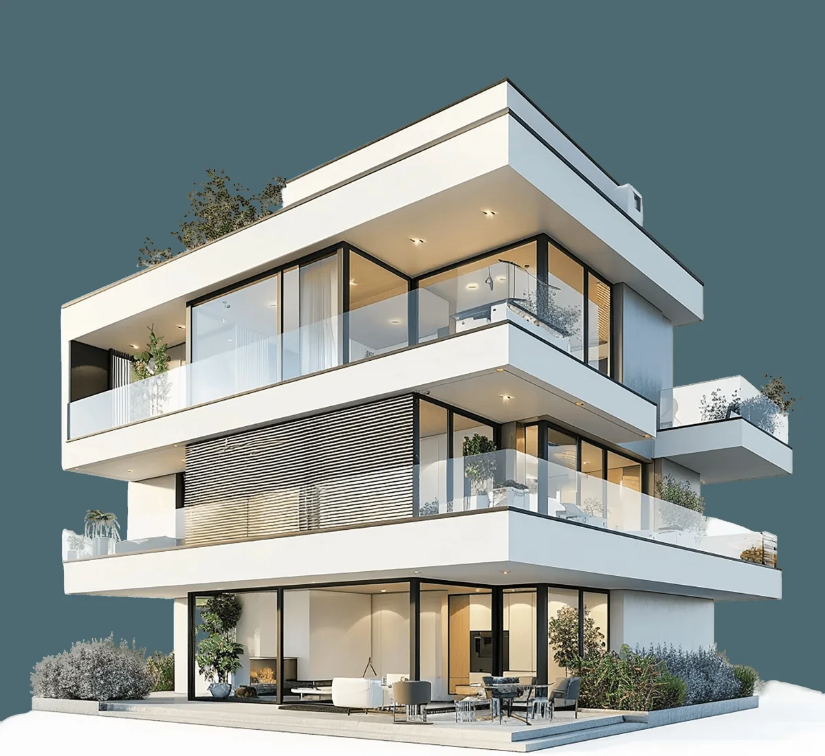
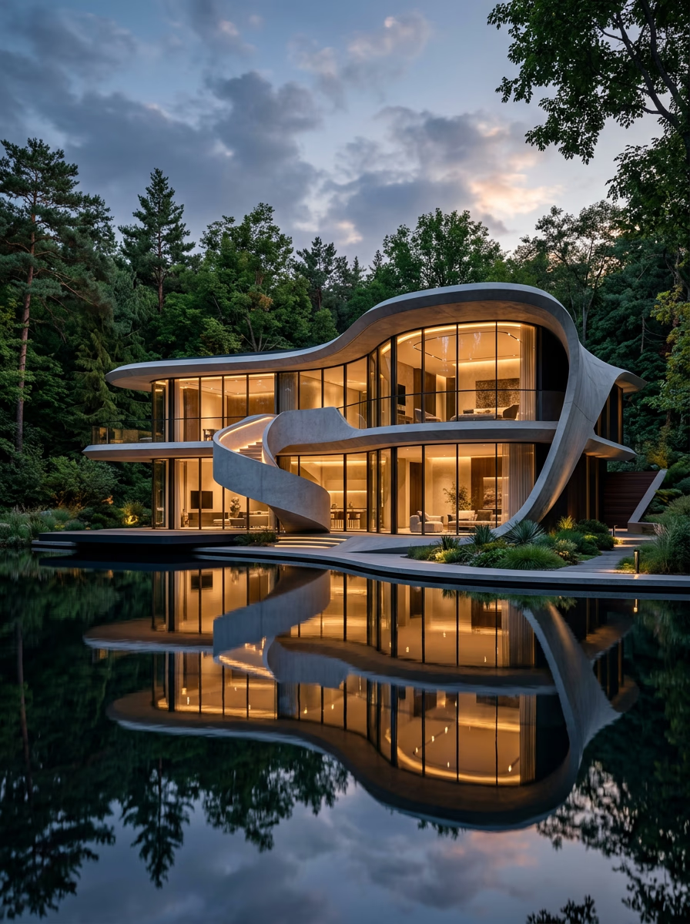
A selection of the kind of homes we build: structure, finishing and full turnkey projects.
Things people ask before they build
Straight answers to the questions we hear most, on cost, time, approvals and warranty.
01What is included in grey structure?
Everything from excavation to plaster: foundations, RCC columns, beams and slabs, brickwork, internal and external plaster, plumbing and electrical conduits, water and septic tanks. Finishing items such as tiles, woodwork, paint and fittings are quoted separately or as part of a turnkey contract.
02How do you price a house?
Grey structure is usually quoted per square foot of covered area and finishing is itemised, because the finish level makes the biggest difference to cost. After the site visit and drawings you receive a written quotation with every item and its brand or grade listed, so you can compare it line by line.
03How long does construction take?
It depends on the covered area, the number of floors and the finish level, and we give you a written schedule with the quotation. As a rule of thumb, a single-family house takes several months for the structure and a similar period for finishing, with weather and material availability as the main variables.
04Do you handle map approval and the completion certificate?
Yes. We prepare the drawings to the society or authority’s bylaws, submit them, respond to objections and collect the approval. At the end we apply for the completion certificate so the house is fully documented.
05Can I use my own architect or supply my own materials?
Yes to both. We can build from your architect’s drawings, and clients often buy tiles, sanitary ware or kitchens themselves. The quotation is adjusted so you only pay us for what we supply and the labour to install it.
Still have a question? Call us or send it through the form and we will answer it directly.
Planning a build?
Tell us the plot, the size and what you want to build. We come back with a written, itemised quotation.