
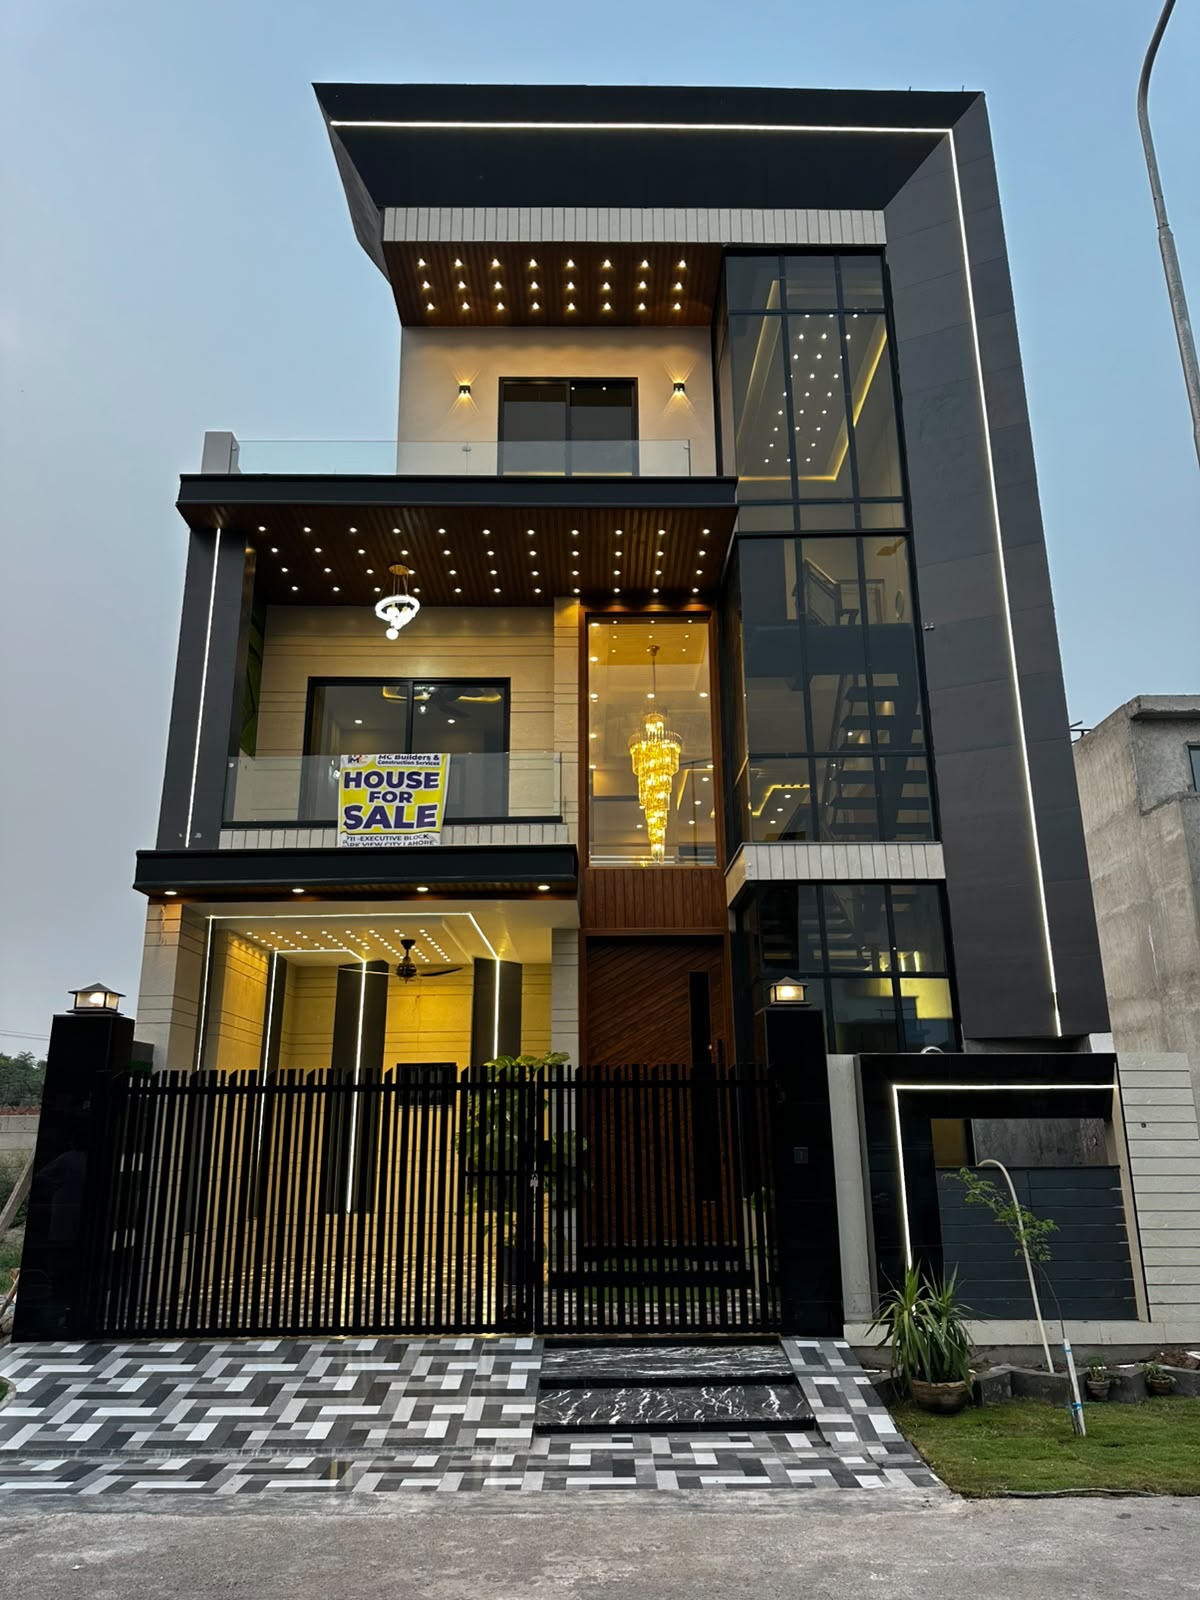
05 Marla House 711 Executive Block
PKR 2.45 Cr
A double-storey villa on a 5 marla corner plot in Executive Block, finished and ready to move into.
- 5 Marla
- 5 bed
- 5 bath
- Possession available

Turnkey houses, grey structure, finishing and design work in Lahore and beyond. Each one is built against a written, itemised quotation by our own supervised team.
Homes and plots we are offering right now. Open any one for the photos, full details and price.
PKR 2.45 Cr
A double-storey villa on a 5 marla corner plot in Executive Block, finished and ready to move into.
PKR 3.05 Cr
A 10 marla villa in Golf Estate, the premium block laid out around the nine-hole course.
PKR 4.25 Cr
DEMO
PKR 1.9 Cr
A 4 marla commercial unit in the shopping square, with an existing tenant in place.

PKR 1.55 Cr
A double-storey villa on a 5 marla corner plot in Jade Block, finished and ready to move into.
PKR 2.95 Cr
A full kanal possession plot in Overseas Block, the largest residential size available.
PKR 1.48 Cr
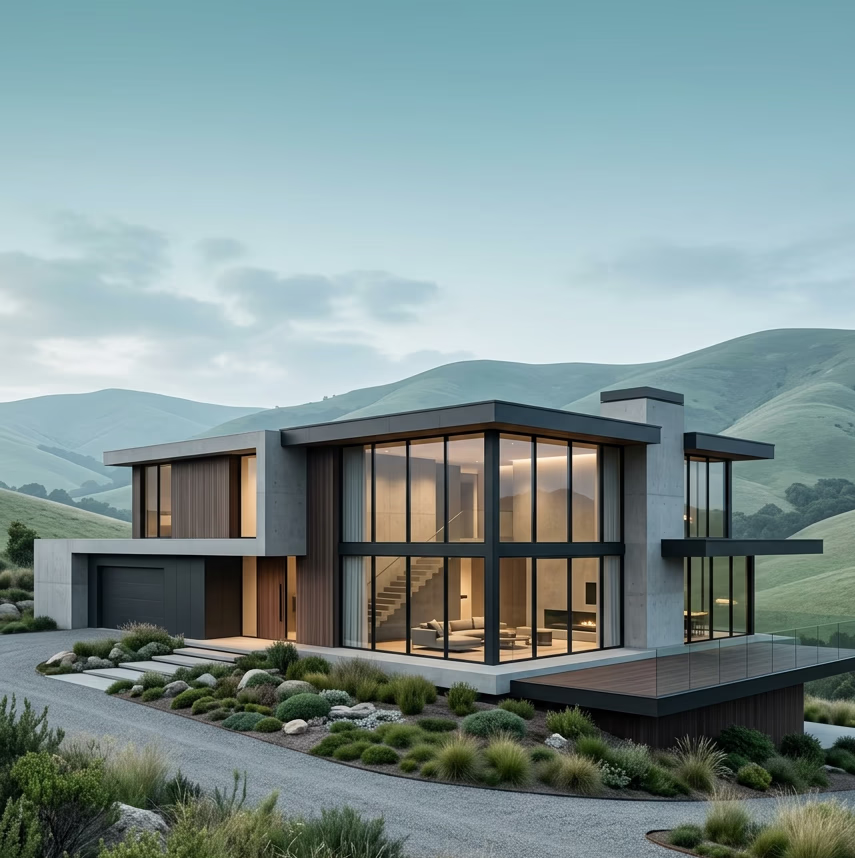
A 10 marla possession plot in Crystal Block, ready to start construction on.

PKR 32 Lac
A 3.5 marla file in Platinum Block, the smallest residential size the society offers.
PKR 38 Lac
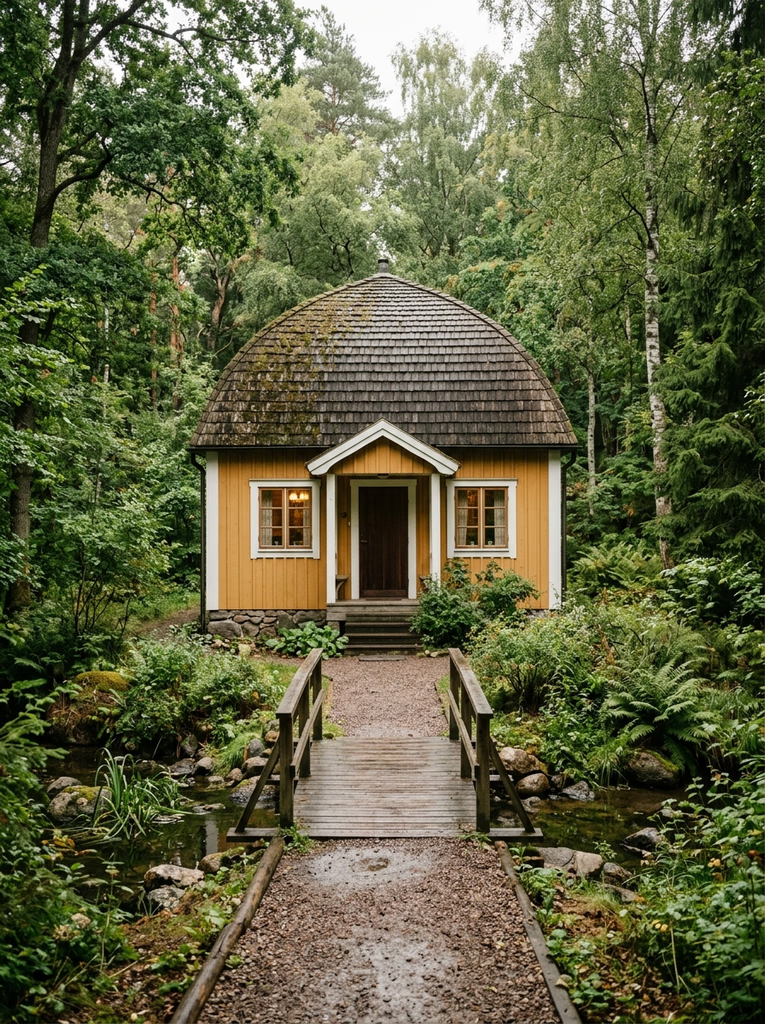
A 5 marla residential file in Pearl Block, one of the entry-level options in the society.
PKR 4.25 Cr
An 18 marla residence in Rose Block, the largest home currently on our books.
PKR 1.35 Cr
An affordable 5 marla house in Sapphire Block, well suited to a first purchase.
PKR 3.1 Cr
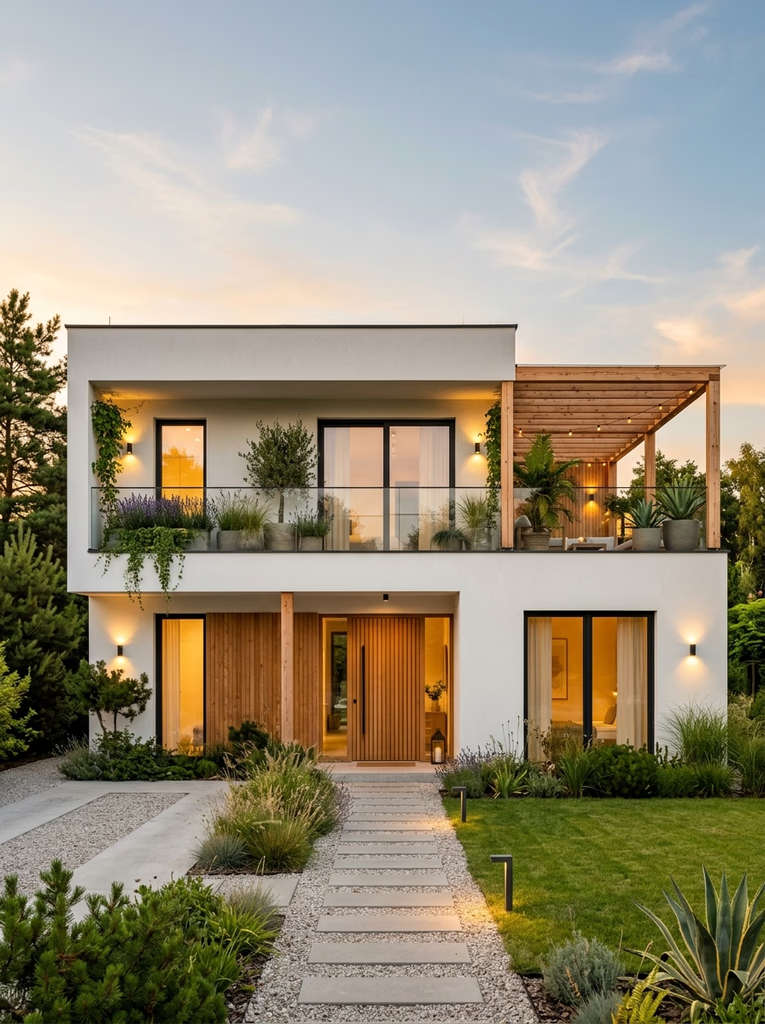
A 14 marla family home in Executive Block with five bedrooms and a large lawn.
PKR 2.15 Cr
A 10 marla house in Crystal Block, available on a yearly rental agreement.
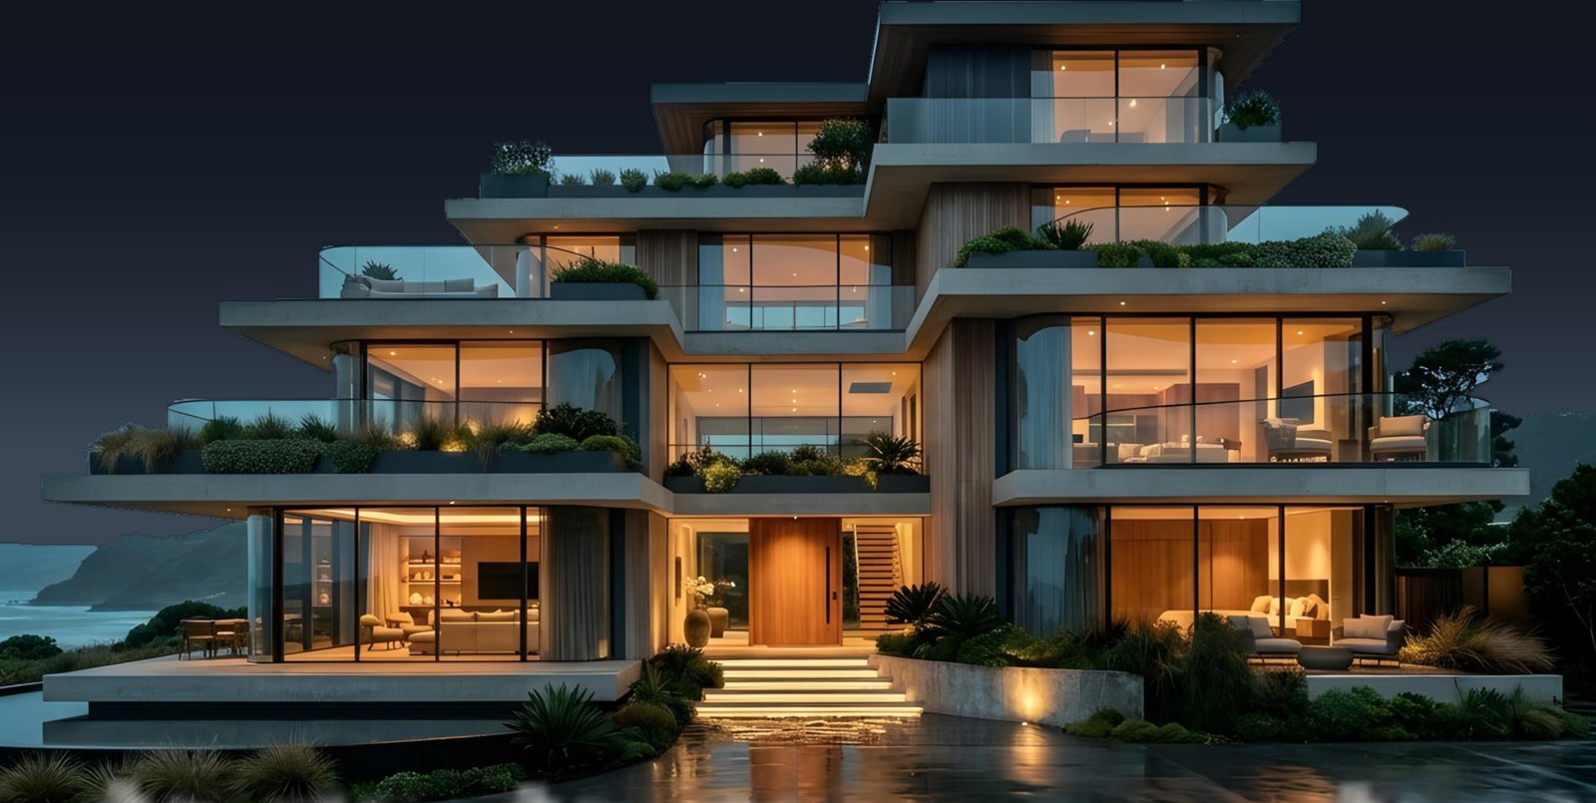
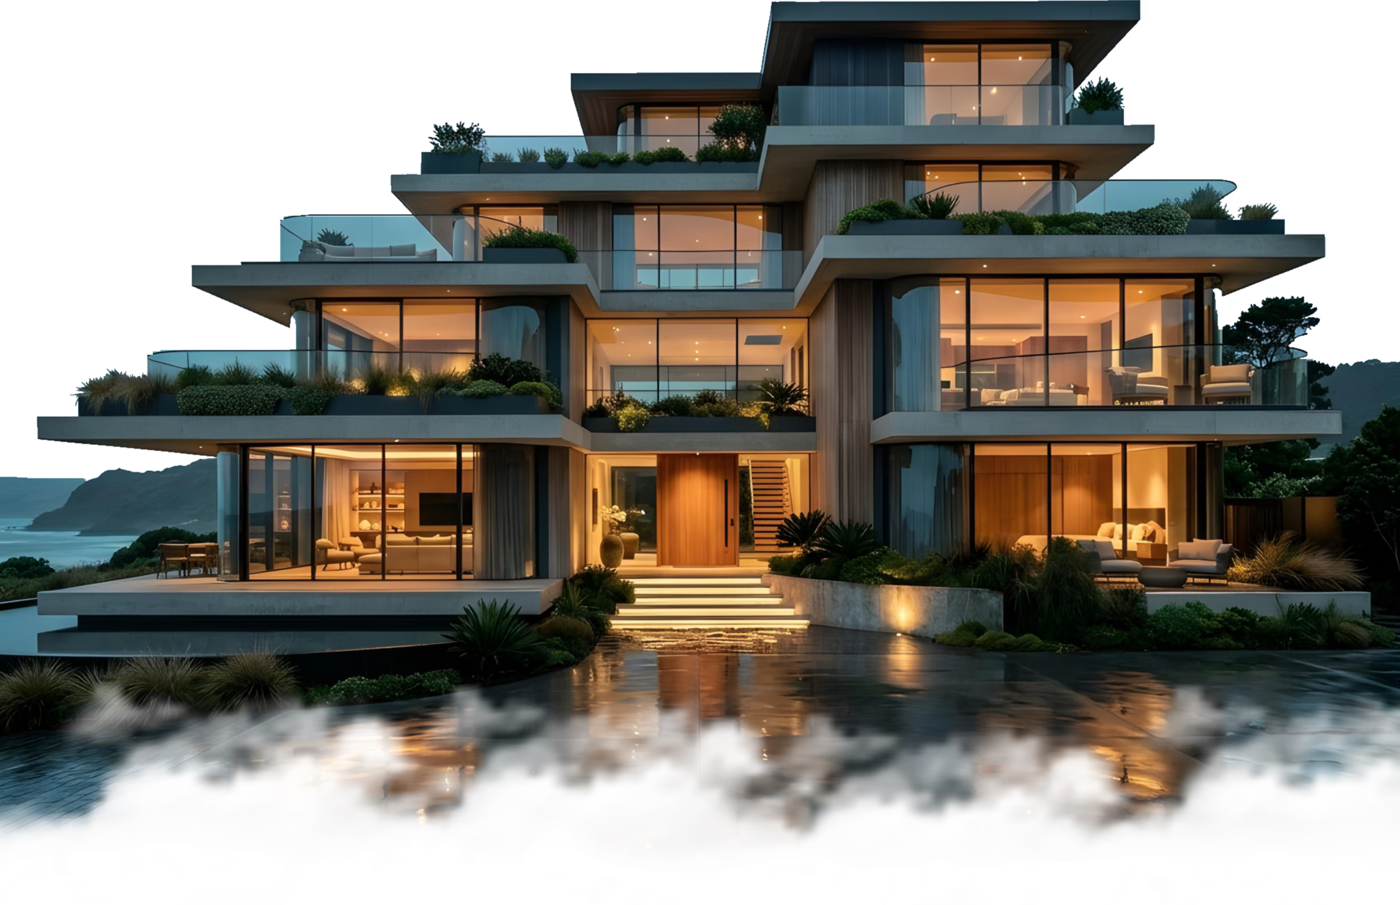
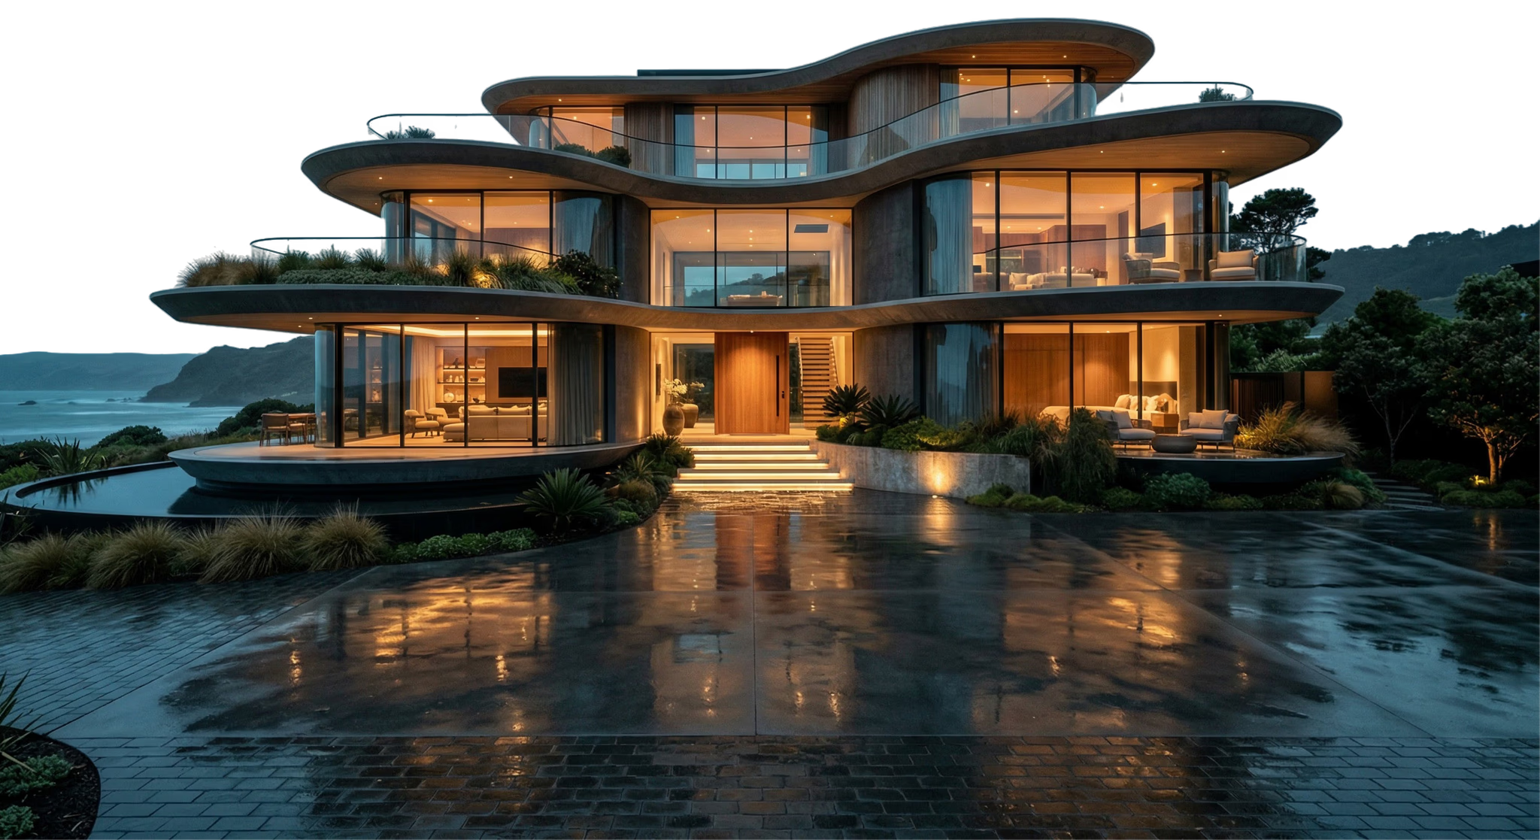
A multi-storey family home with deep cantilevered terraces, full-height glazing and planted balconies on every level.
Cantilevers and long glass spans leave no room for error in the frame, so the structural design, bar schedules and pour sequence were settled before work started on site. The family chose every finish from samples, room by room, against an itemised quotation, and the house was handed over with drawings, approvals and the snag list cleared.
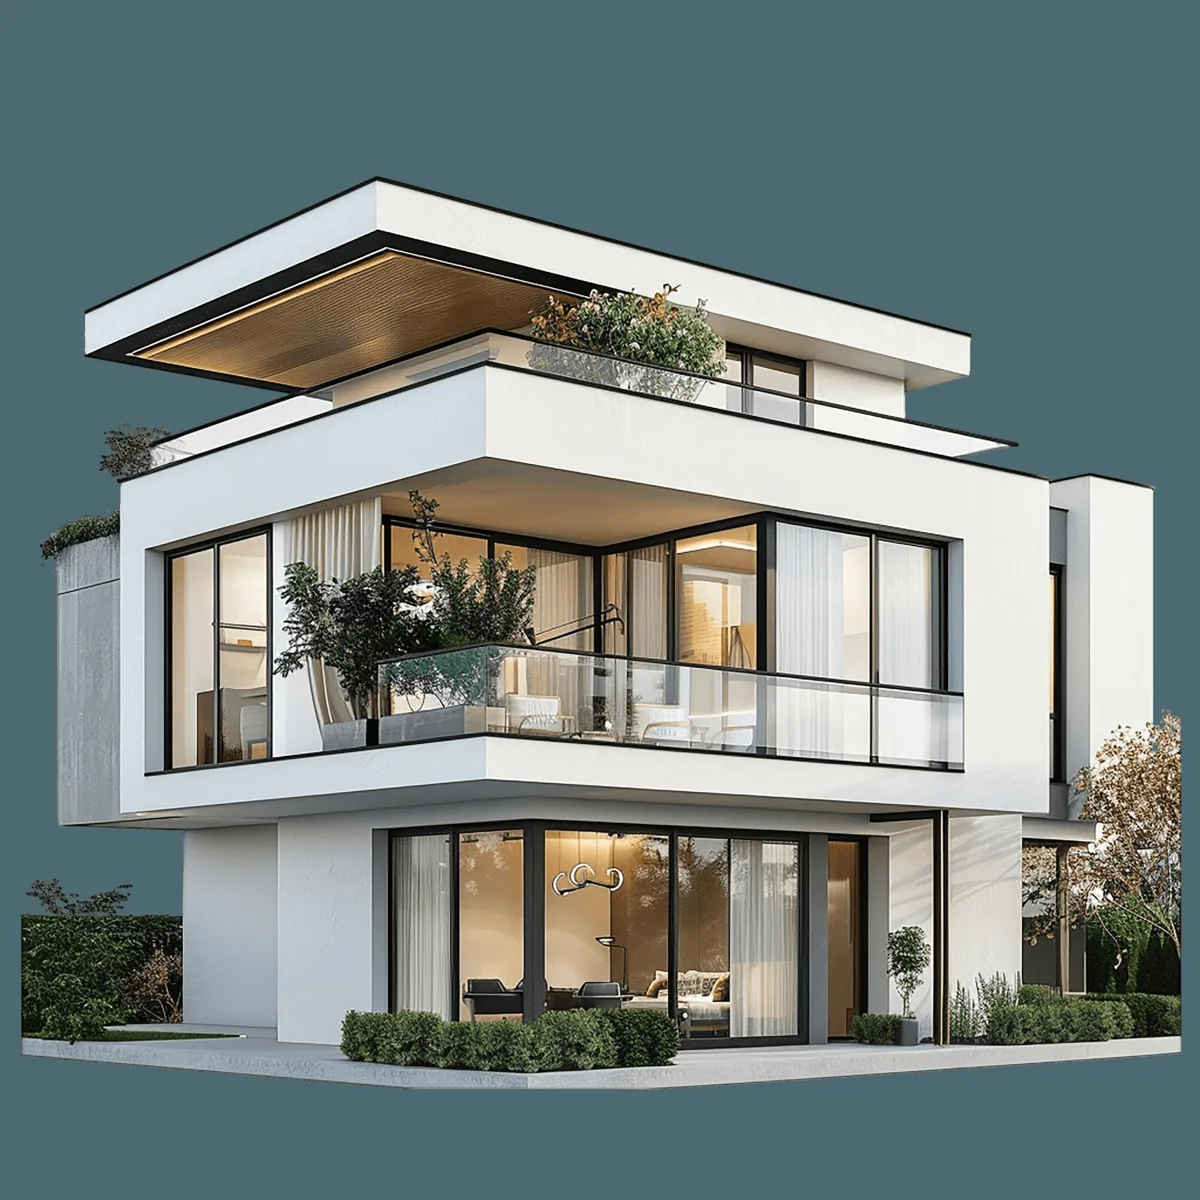
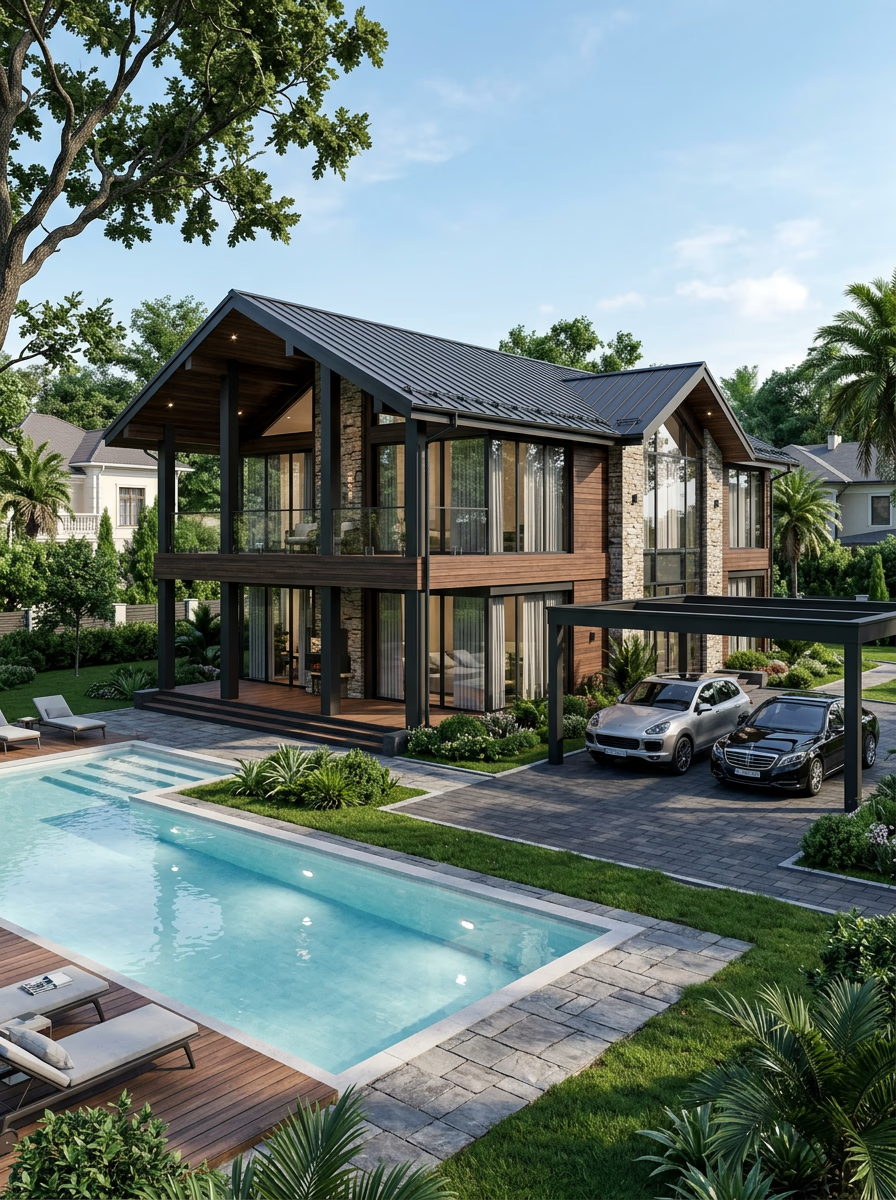
A two-storey house built around a swimming pool and paved terrace, with the pool shell cast as part of the structure.
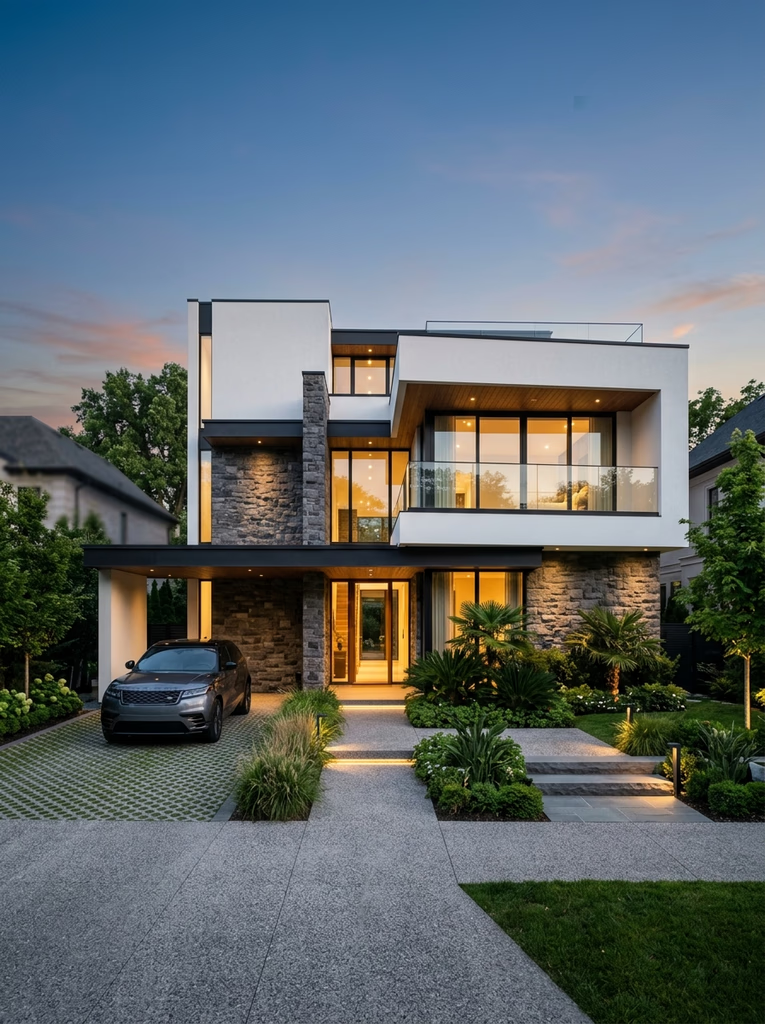
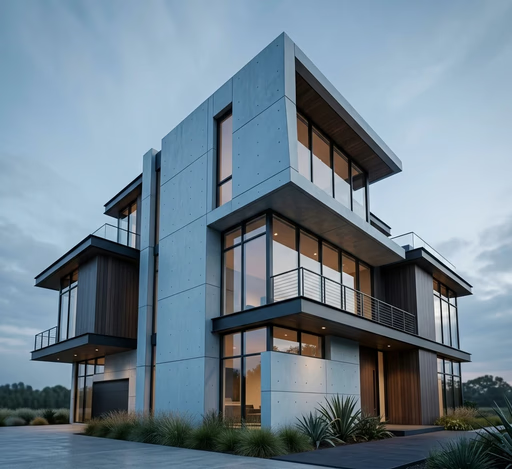
A corner-plot home with two finished elevations, a covered porch and a driveway planned around the setbacks.
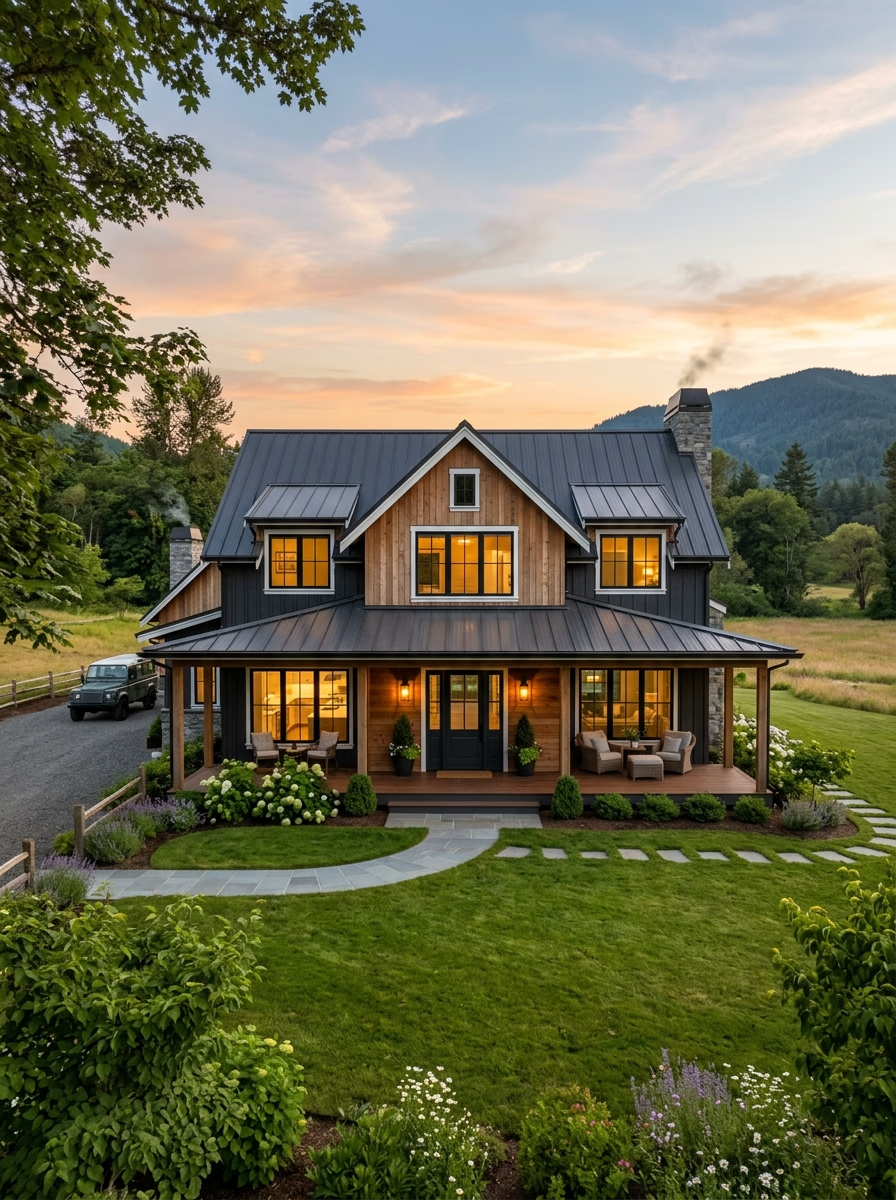
A pitched-roof farmhouse on open land, where water, drainage and power had to be planned for the whole site.
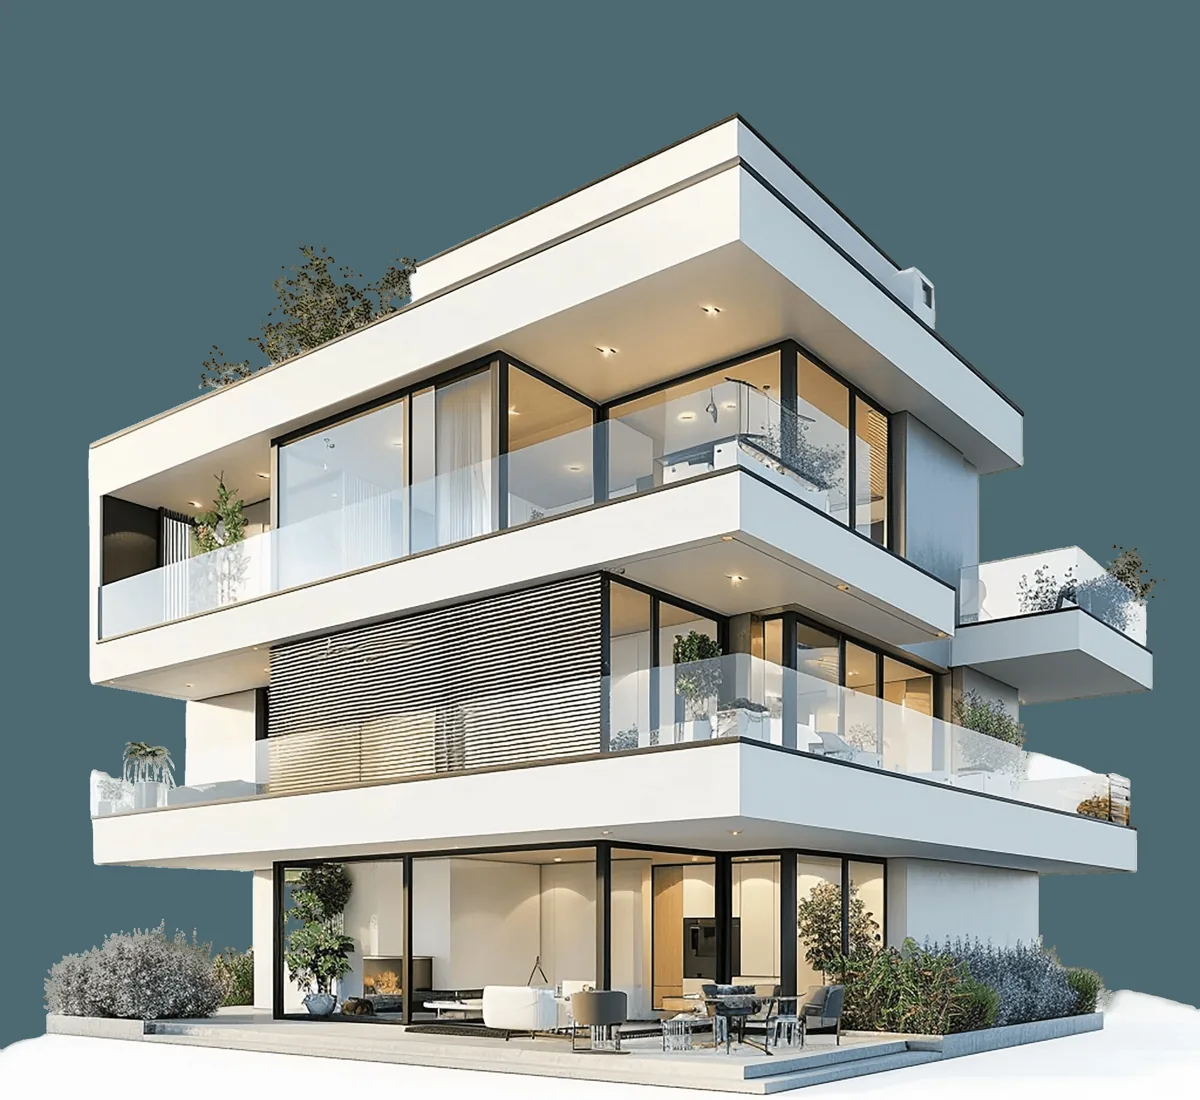
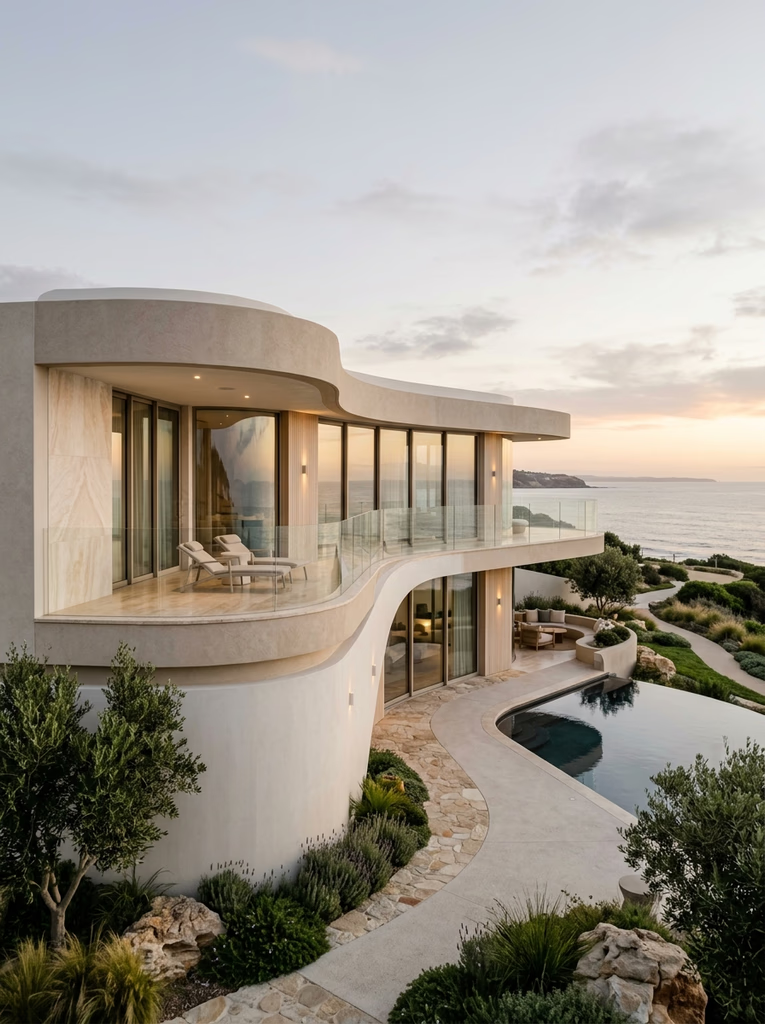
A curved white elevation and rooftop terrace, drawn in 3D and engineered before the first column was set out.
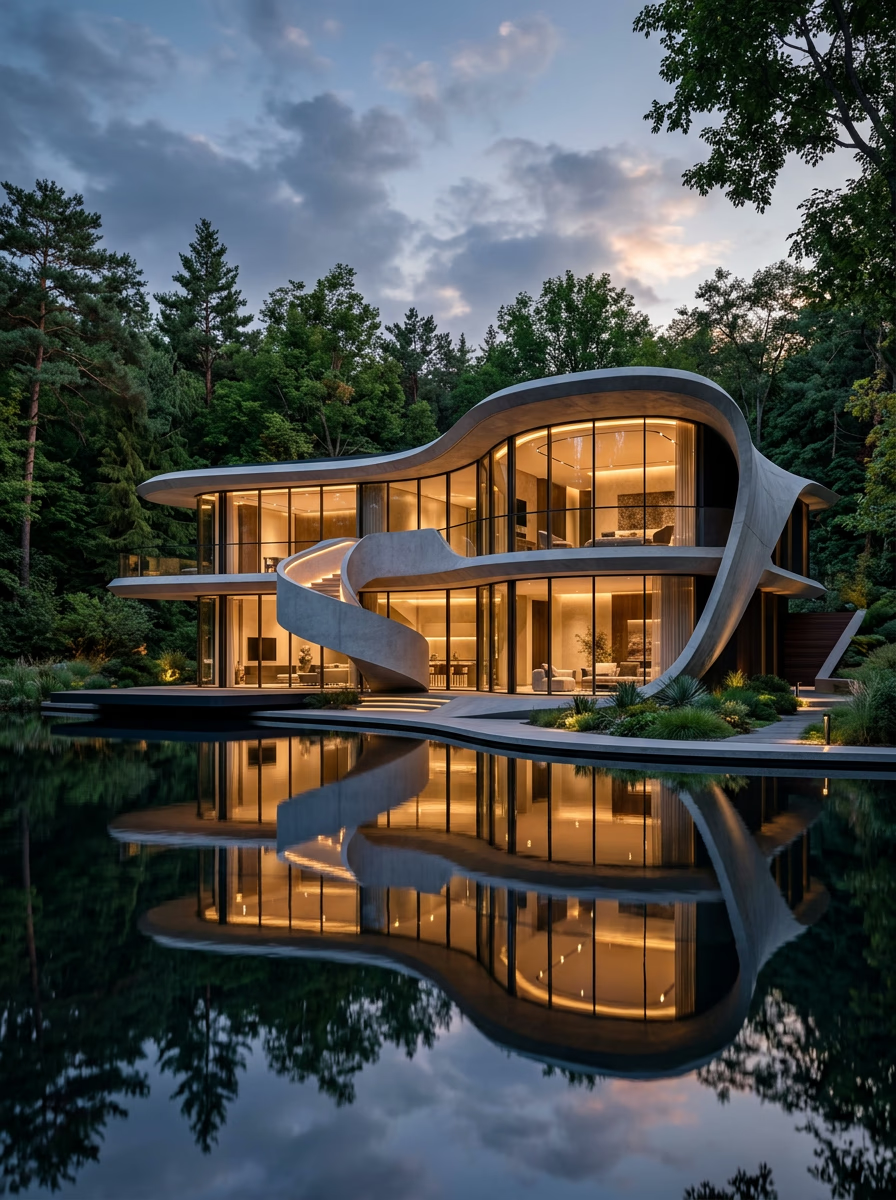
Interior and exterior finishing for a modern house on the water, with the lighting designed as part of the facade.
No projects of this type yet.
Whether it is a full house or a single stage, the way we work does not change.
Every material is listed by brand and grade before work starts, with a stage-wise payment schedule.
Our own supervisor is on site every working day and inspects each stage before the next one begins.
Photos and video every week, so families abroad see the same progress as those who visit.
You receive the drawings, the approvals and the written warranty along with the keys.
Five stages, each one signed off before the next begins.
We meet you, walk the plot, check the society bylaws and understand what you want to build and spend.
Drawings and elevations are prepared and revised with you, then submitted for map approval.
A written quotation lists every material by brand and grade, with a stage-wise payment schedule.
A dedicated supervisor is on site daily. You get weekly photo updates and can visit whenever you like.
Finishing is checked room by room, the snag list is cleared, and you get the keys and the drawings.
Tell us the plot, the size and the finish you have in mind. We come back with drawings and a written, itemised quotation.